
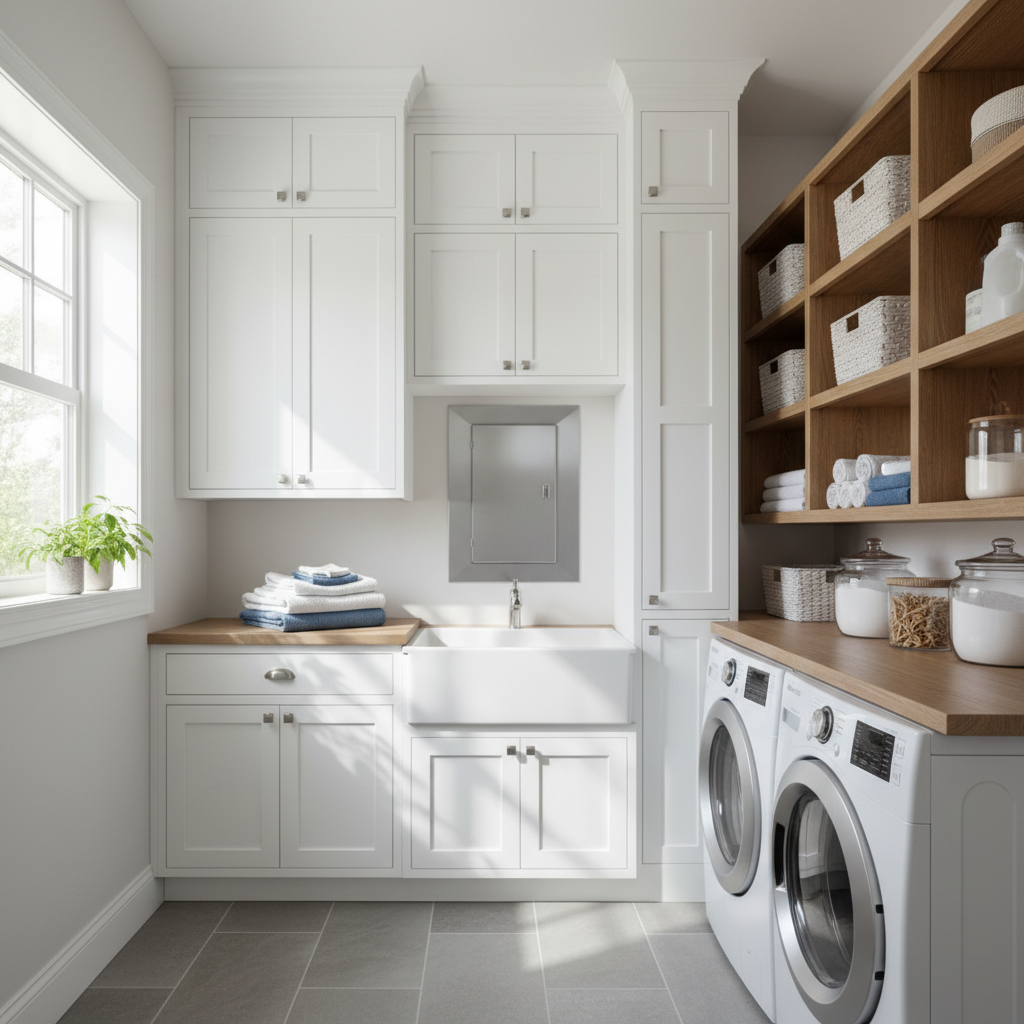
Every phase.
Every guarantee.
In writing.
These aren't marketing promises. They're contract clauses — enforceable, specific, and backed by our license bond.
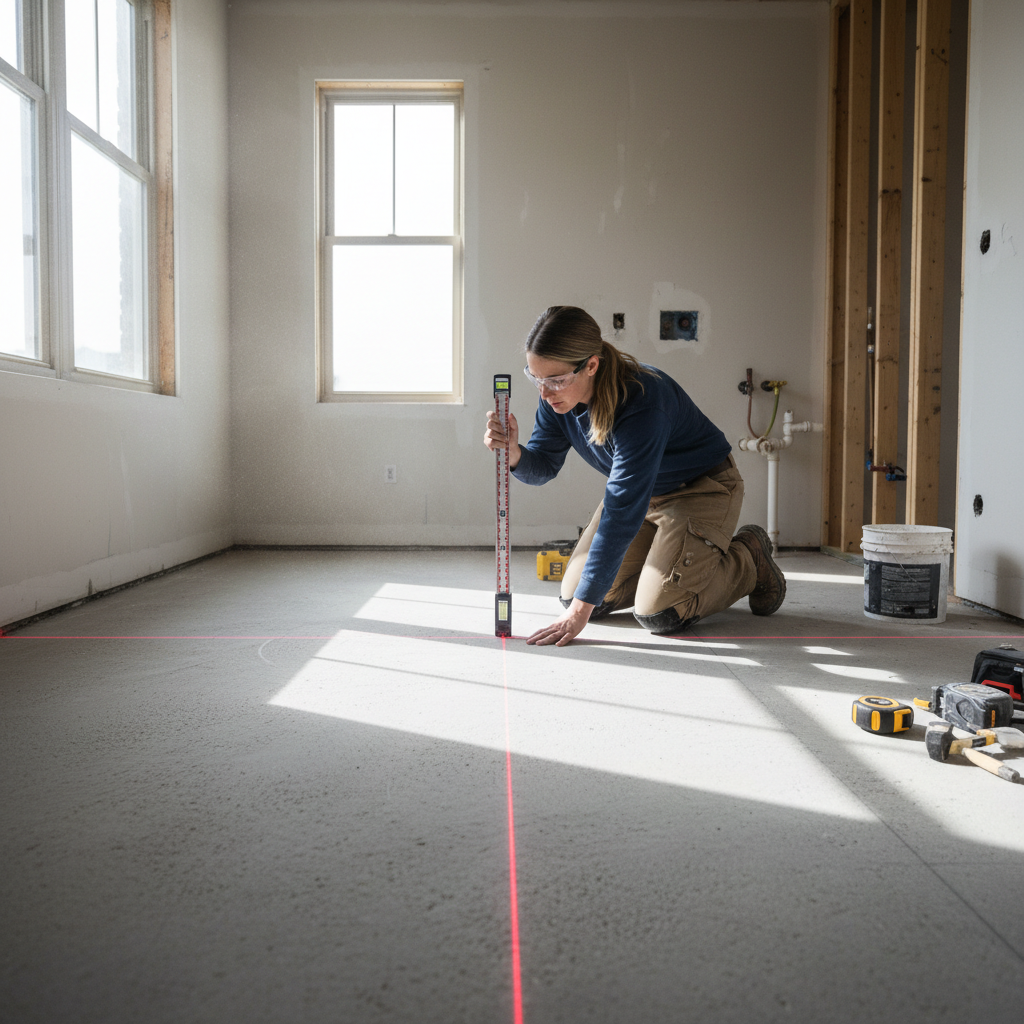
Level to 1/16 inch or we re-pour free.
Every installation begins with laser-leveling the subfloor. If our post-install survey reads anything beyond 1/16" variance across any 10-foot span, we tear it out and re-pour at zero additional charge to you.
Permit closed on first inspection or we cover the re-file.
We handle every permit application, schedule inspections, and attend them. If the inspector requires a correction and a second visit, Pressed absorbs the re-filing fee and any corrective labor costs. You never see that bill.
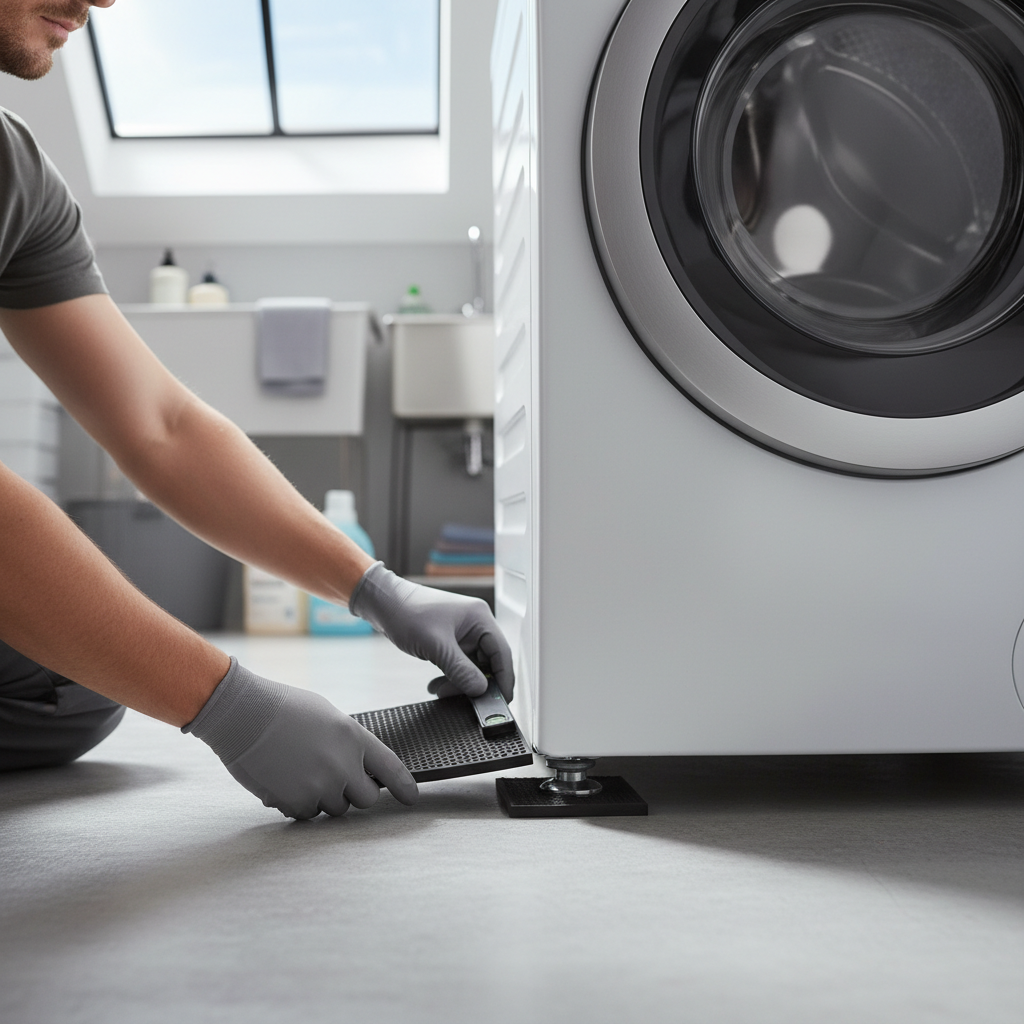
Front-loader vibration reduced to under 0.4G or we re-mount.
We anti-vibration pad, anchor, and level every machine to IEC 60335 household appliance standards. We measure G-force on final spin cycle using a calibrated accelerometer. Above threshold? We re-mount until it reads clean.
Cabinetry, countertops, and hardware warranted 5 years against defect.
Every surface we install carries a written 5-year defect warranty. Delamination, hardware failure, finish separation — we return and repair at no cost. No depreciation schedule, no pro-rated deductions.
Four phases.
Zero surprises.
Every step is documented, inspected, and signed off before the next one starts.
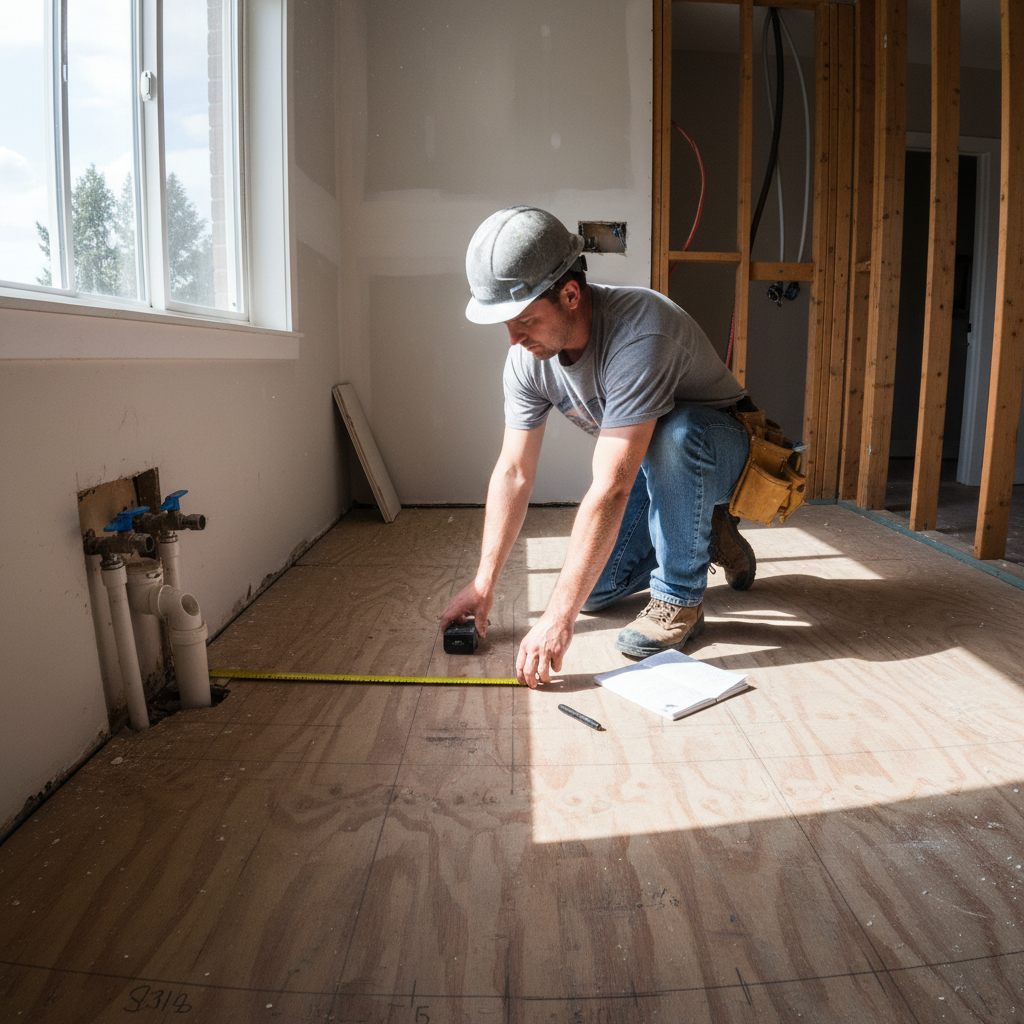
Site survey & mechanical audit
Before a single tool enters the space, we photograph every existing hookup, measure the subfloor with a laser level, and document voltage, drain fall, and vent path.
You receive a 12-point annotated site report — the same one our permit drawings reference.
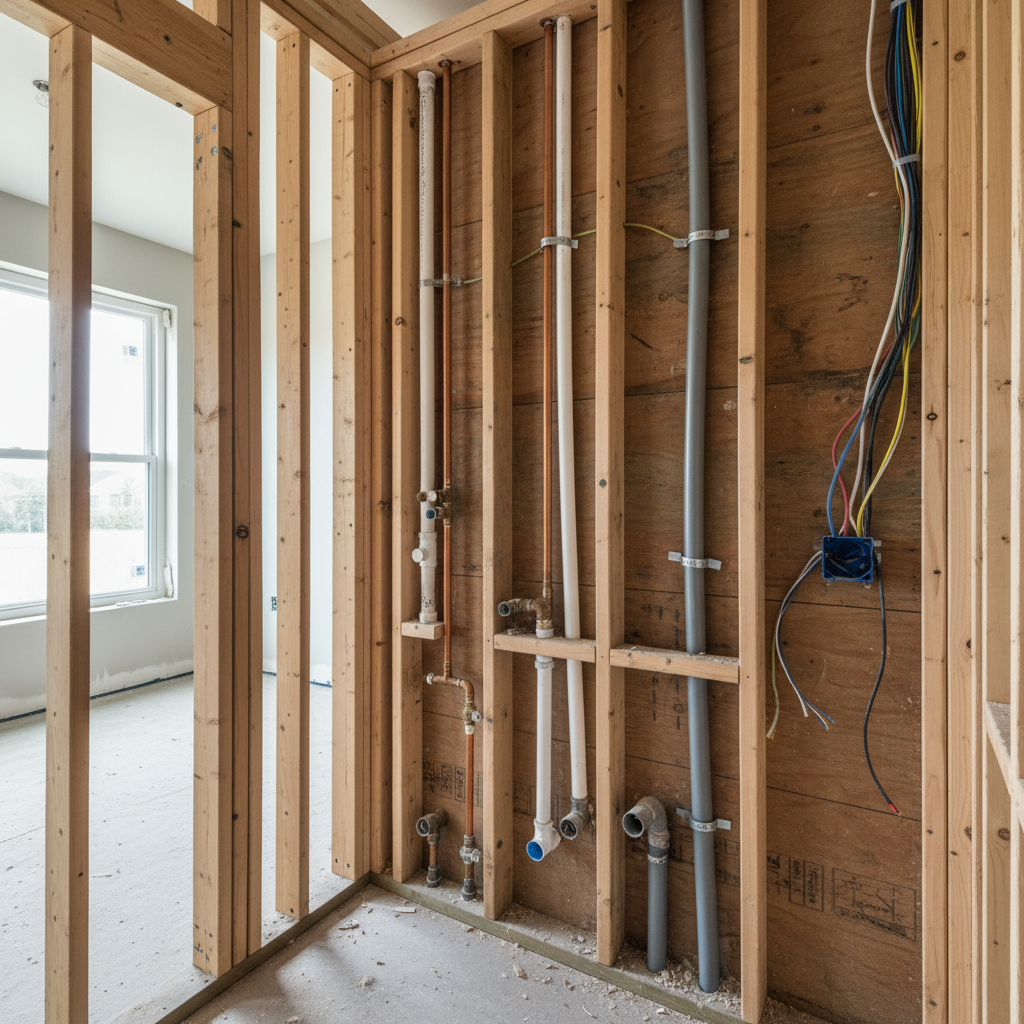
Subfloor prep, framing & rough-in
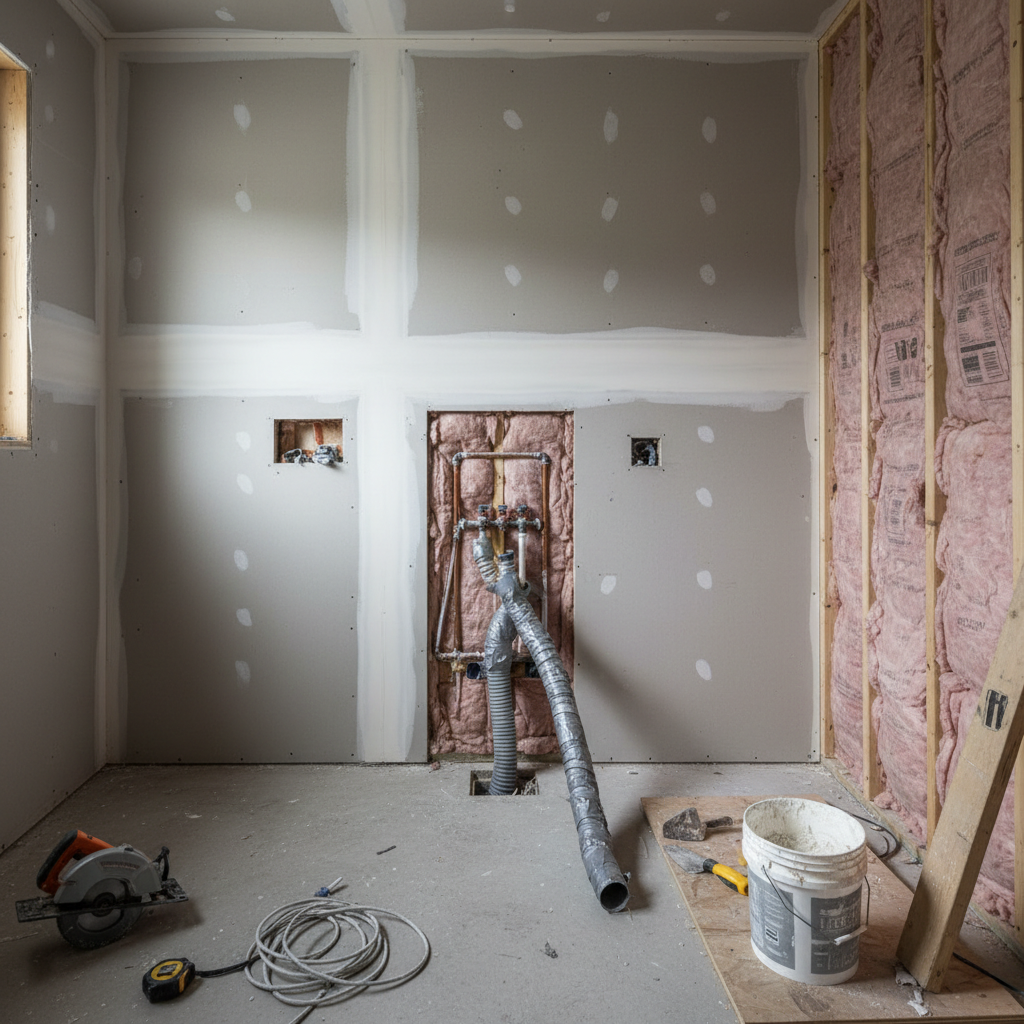
We pull the old fixtures, level the subfloor to spec, frame any new walls, and route plumbing, electrical, and vent runs before anything gets covered.
All rough-in work is photographed before close-in — documentation you keep for future reference.
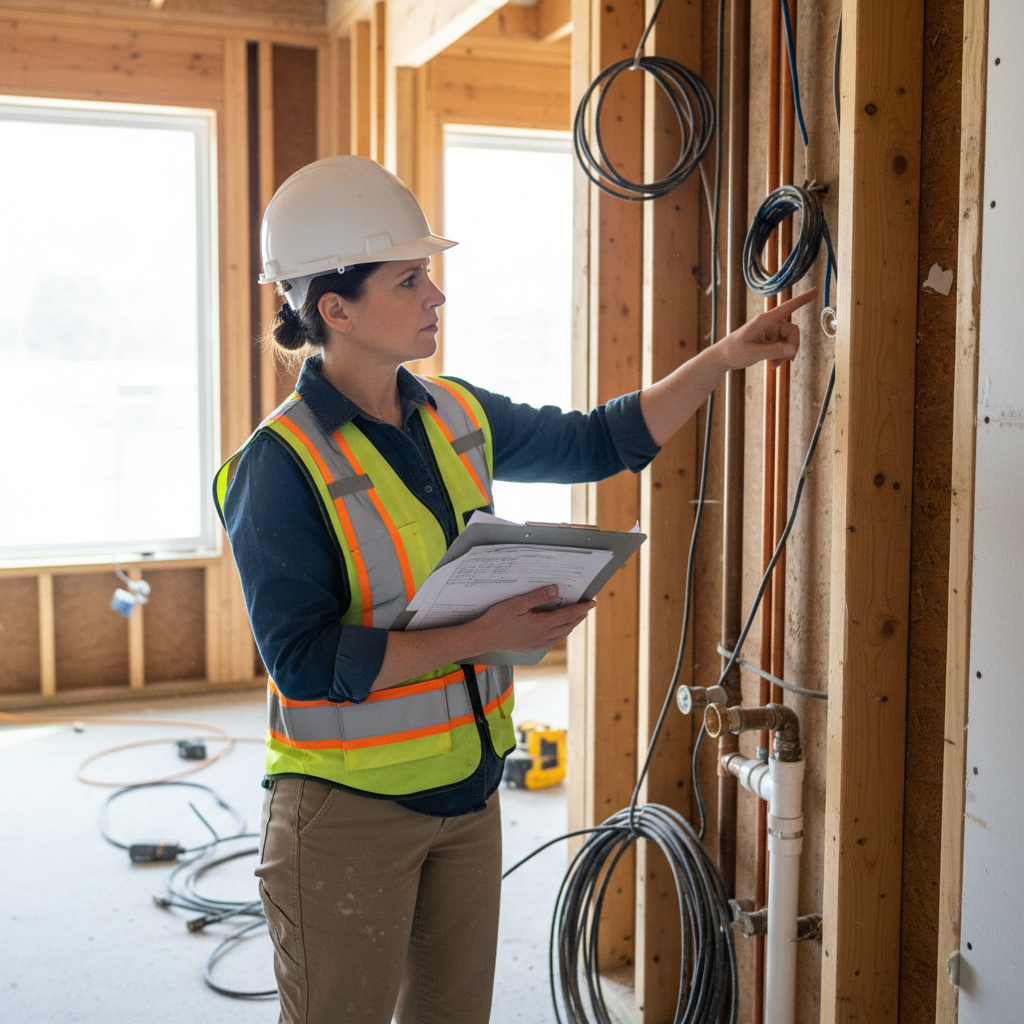
Permit inspection — first visit
We schedule and attend the rough-in inspection. The inspector signs off before any drywall goes up. No shortcuts, no cover-overs.
Permit closed on first inspection or we cover the re-file. That's in the contract.
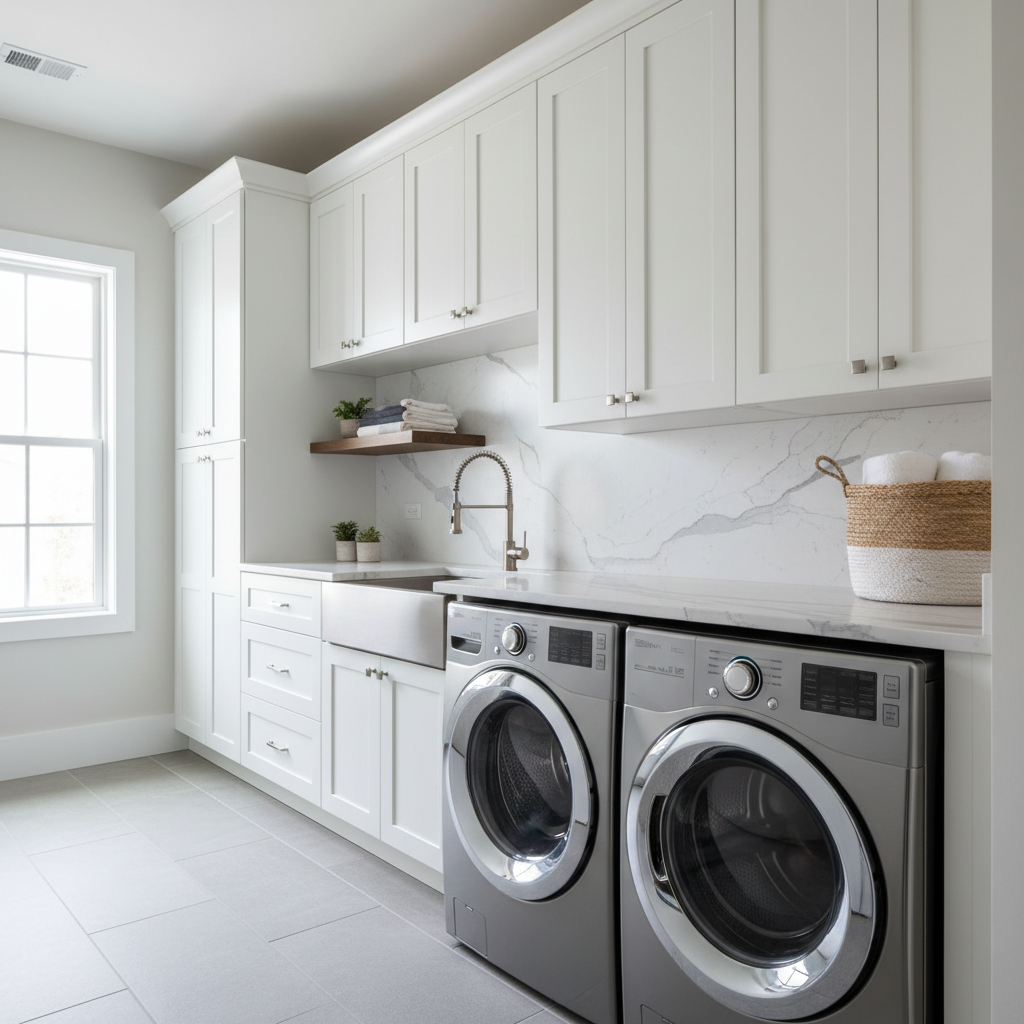
Cabinetry, surfaces & appliance set
Custom or semi-custom cabinetry goes in after drywall is painted. Countertops, sink, hardware, and appliances are set and calibrated to spec.
Appliances are leveled, balanced, and tested through full cycles before we call it done.
Homeowners who
stopped waiting.
"The subfloor in our laundry closet had a 3/4-inch dip we'd been ignoring for years. The front-loader walked itself six inches every cycle. Pressed leveled it, anchored the machine, and the vibration reading on final day was 0.28G. I checked it myself with my phone's sensor app."

"We'd had two other contractors quote us and both said the permit would 'probably' pass. Pressed was the only one who said they'd cover any re-file if it didn't. It passed first inspection. The inspector actually commented on how clean the rough-in was."

"Every other room in the house was done. The laundry room still had a utility sink from 1987 and wire shelving from a big-box store. Pressed came in, drew up a plan that fit the exact footprint, and built it in nine days. It looks like it was designed with the house."

Five questions.
Your remodel scope
on screen immediately.
Select your room size, tap your pain points, pick a finish direction, and optionally upload a photo. We generate your personalized scope and remodel tier in under two minutes — before any sales call.
No account required. Takes under 2 minutes.
Step 1 of 5